Chelsea Creative Office
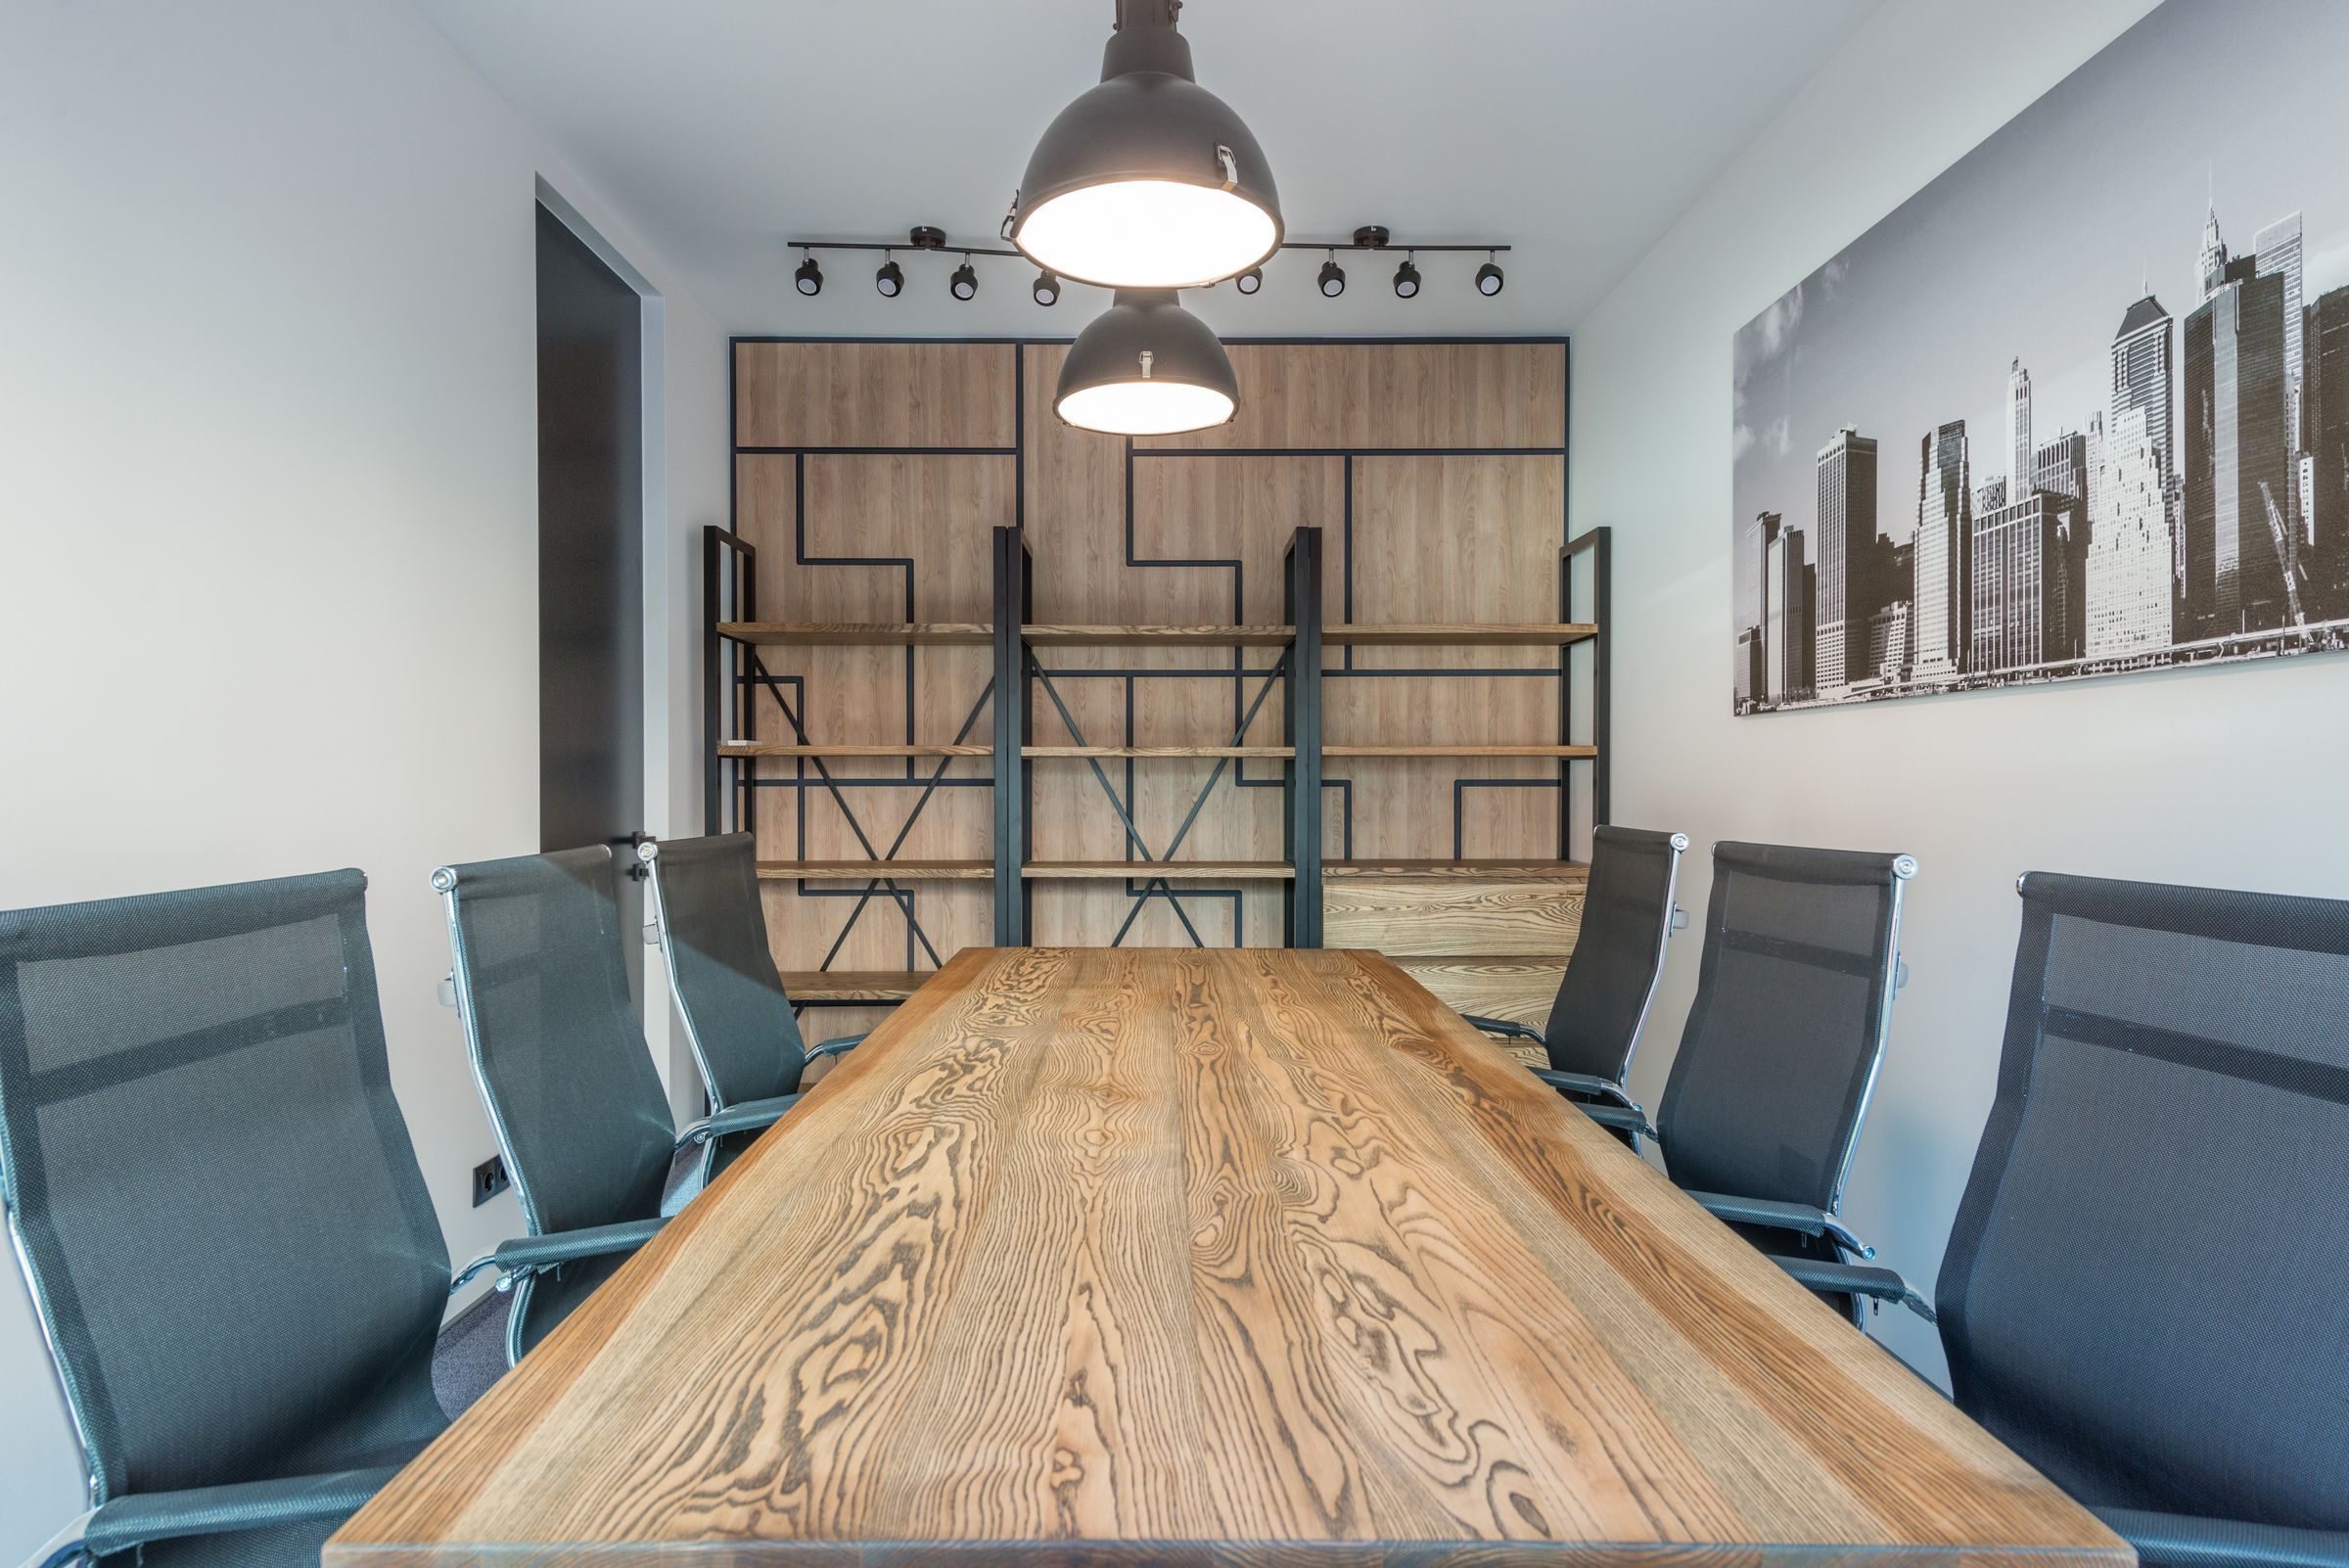
An office for a 20-person design studio, with a real kitchen, a meeting room and custom oak and steel furniture.
- Location
- Chelsea, Manhattan
- Property
- Design studio office
- Size
- 2,400 sq ft
- Completed
- 2025
- Duration
- 3 months
- Type
- Commercial
The brief
The studio had outgrown a co-working space and signed a lease on a raw floor in Chelsea. They needed a meeting room, quiet desks and a place to eat together, on a budget and a tight timeline.
The design
Mimi designed one custom system in oak and black steel that became shelving, a wall of cabinets and the meeting table, so it could be built by one fabricator. A bright red kitchen bar gives the team a place to gather, and acoustic carpet keeps the open floor quiet.
Scope
- Space planning
- Custom furniture design
- Kitchen and bathroom
- Lighting
- Procurement
Materials
- Brushed ash
- Black powder-coated steel
- Red lacquer
- Porcelain stone slab
- Acoustic carpet tile
Gallery 8 photos
Our team actually wants to come to the office now. The meeting room is booked all day and the kitchen is where we have our best conversations.