Long Island City Penthouse
A dark, divided penthouse opened into one warm room around a long oak kitchen and the Manhattan skyline.
- Location
- Long Island City, Queens
- Property
- Three-bedroom penthouse
- Size
- 2,100 sq ft
- Completed
- 2025
- Duration
- 7 months
- Type
- Apartments
The brief
The apartment had the best view in the building and a layout that hid it: a closed kitchen, a narrow hallway and a living room that got light only in the afternoon. The owners cook every night and host often, and felt like guests in their own home.
The design
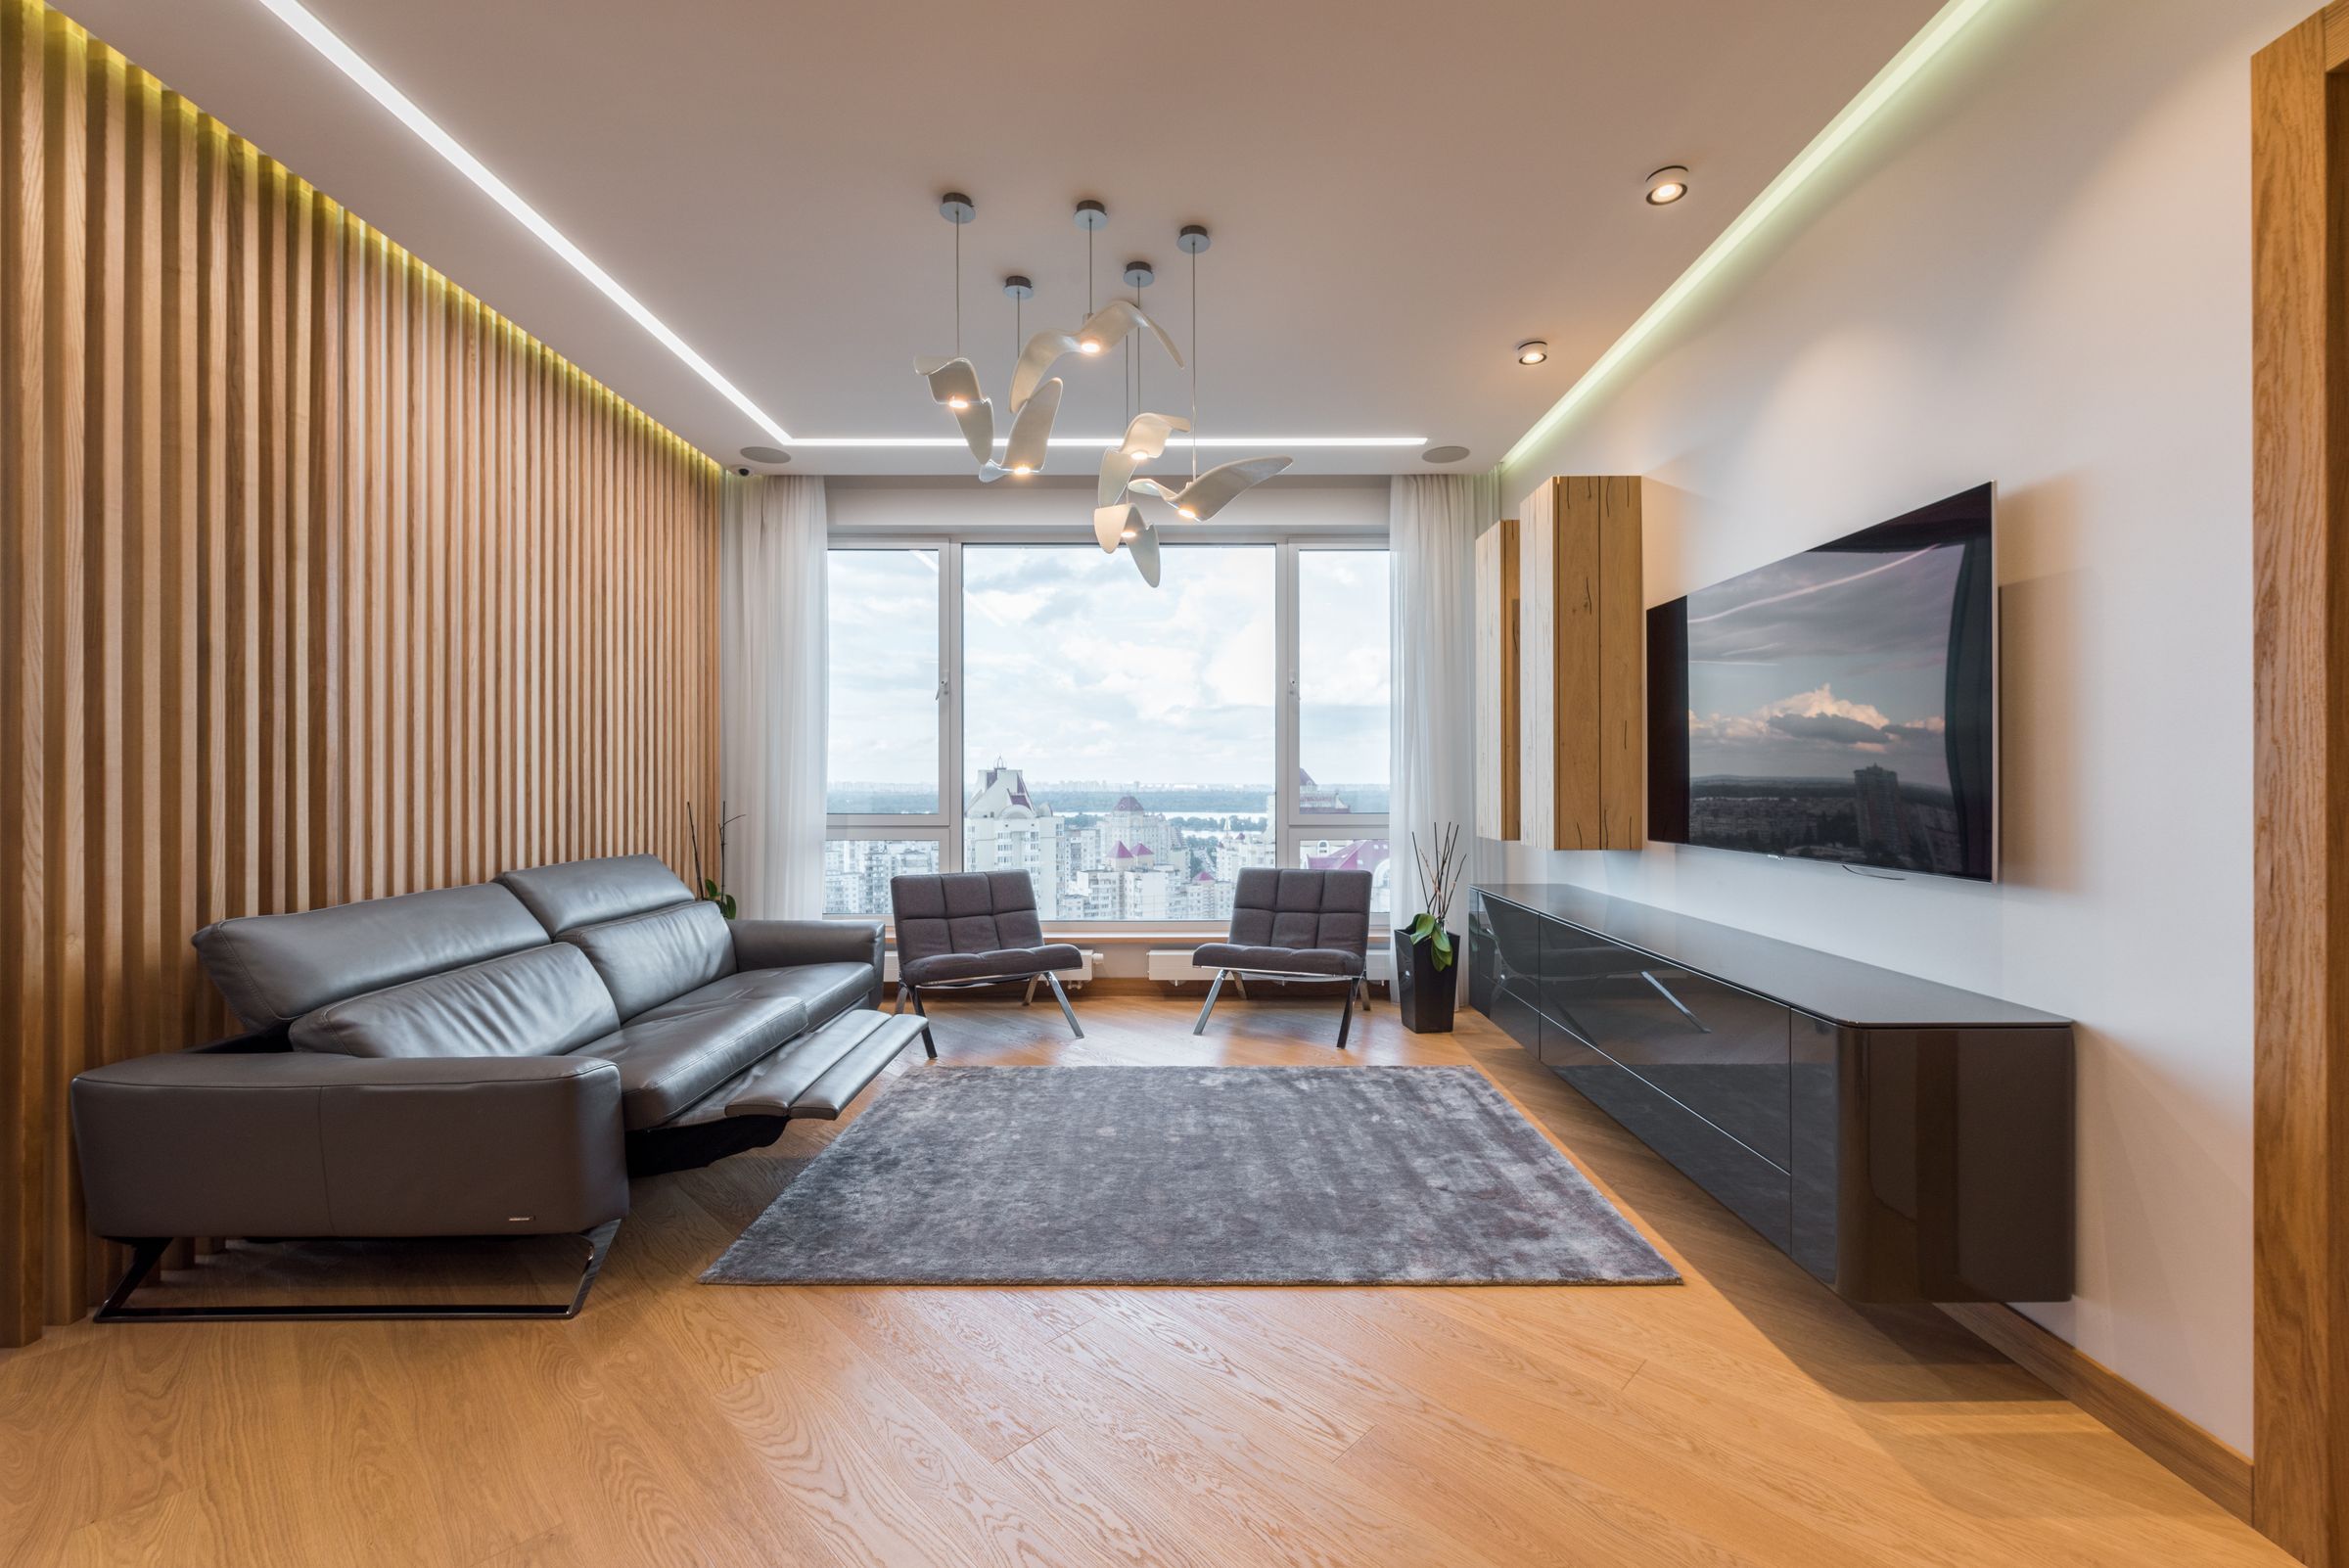
Mimi removed the kitchen wall and set a stone island parallel to the windows, so whoever cooks faces the view. A slatted oak wall hides storage and the TV wiring and ties the kitchen and living areas together. Cove lighting in a lowered ceiling band marks the zones without walls.
Scope
- Layout and wall removal
- Kitchen design
- Custom oak millwork
- Lighting plan
- Furniture and rugs
Materials
- Rift-cut white oak
- Quartz island
- Matte black steel
- Wool and viscose rug
Gallery 5 photos
We had lived in the apartment for six years and hated the kitchen for all six. Mimi moved one wall and the whole place finally makes sense. Our friends ask who our architect was.