Park Slope Garden Apartment
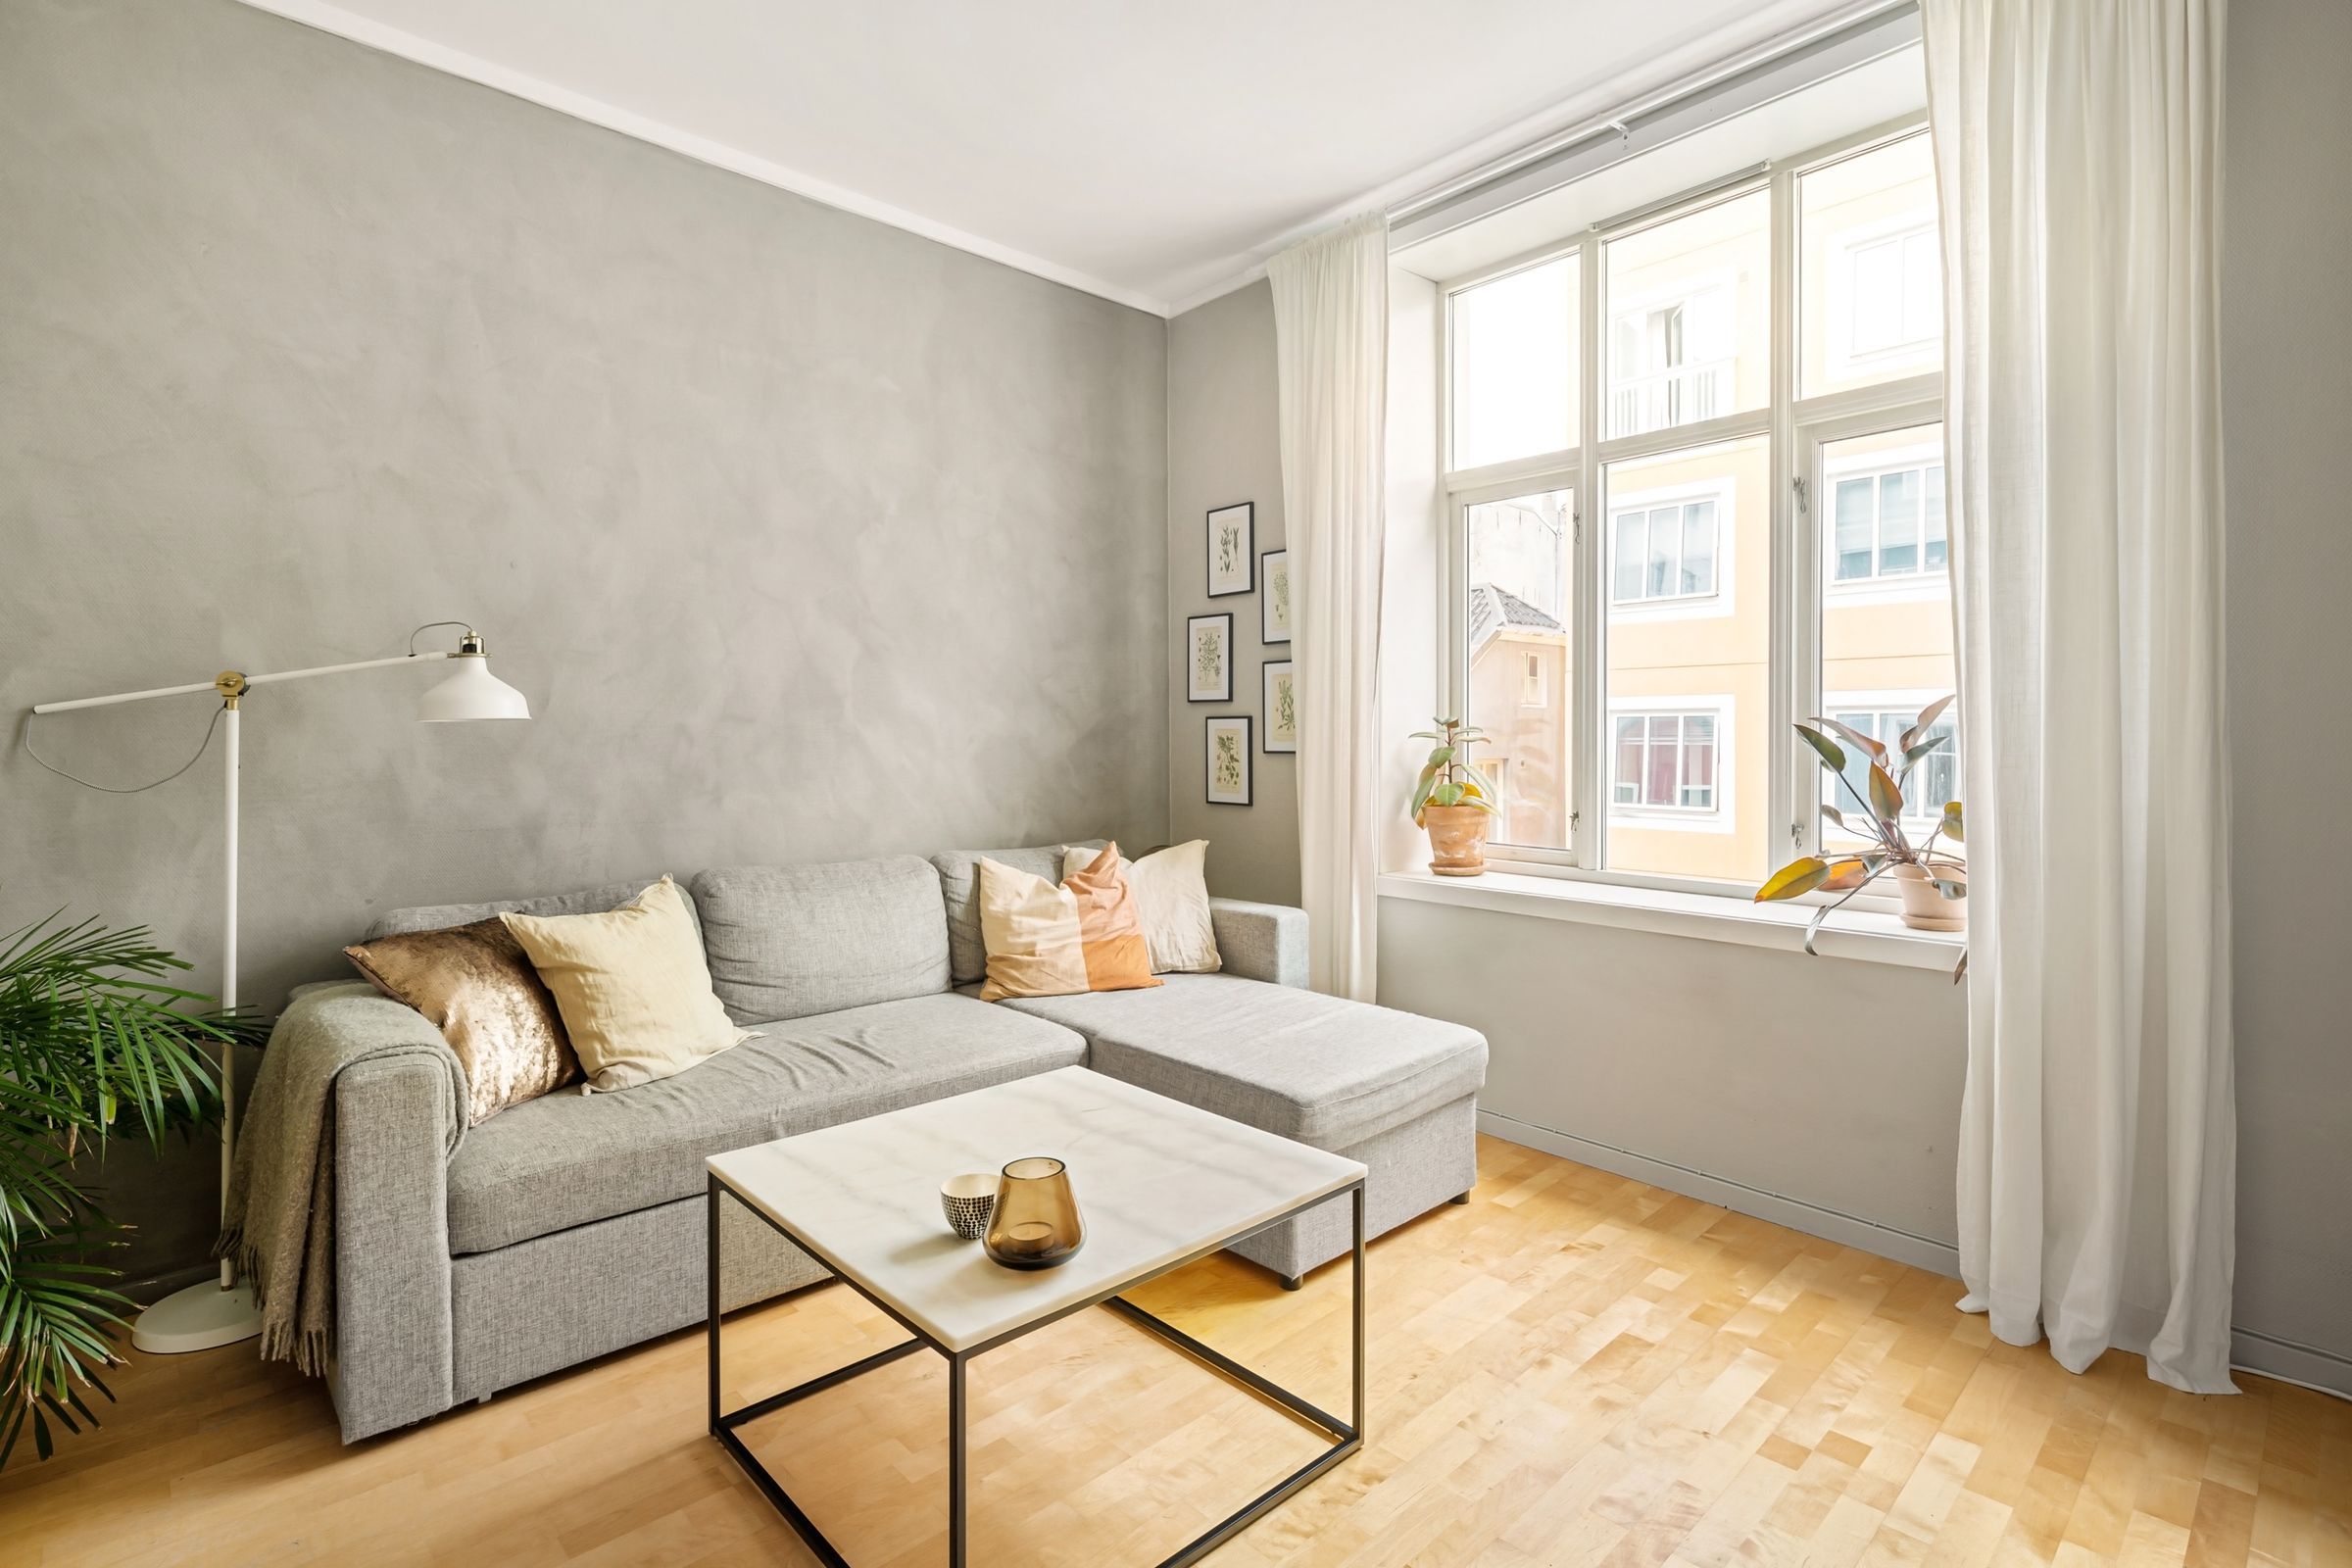
A calm, light-filled garden floor in a brownstone, with soft plaster walls and a backyard that works as a second living room.
- Location
- Park Slope, Brooklyn
- Property
- Two-bedroom garden apartment
- Size
- 1,050 sq ft
- Completed
- 2025
- Duration
- 4 months
- Type
- Apartments
The brief
The client, a writer who works from home, bought the garden floor of a brownstone with deep rooms, one bright wall of windows and a neglected backyard. She wanted the apartment to feel quiet and bright all day without a full renovation.
The design
Mimi kept the original floors and windows and changed the light instead: limewash plaster in warm gray, sheer linen curtains, and pale oak and stone furniture that bounce daylight deeper into the rooms. The backyard got a deck, built-in seating and planting so it is used from April to November.
Scope
- Color and plaster finishes
- Furniture and lighting
- Art curation
- Backyard deck and planting
Materials
- Limewash plaster
- Oak parquet (original)
- Linen
- Travertine-look coffee table
- Composite decking
Gallery 9 photos
She listened more than she talked in the first meeting, which is rare. Every decision came with a reason, and the budget she gave us at the start was the budget we ended with.