Montclair Family Home
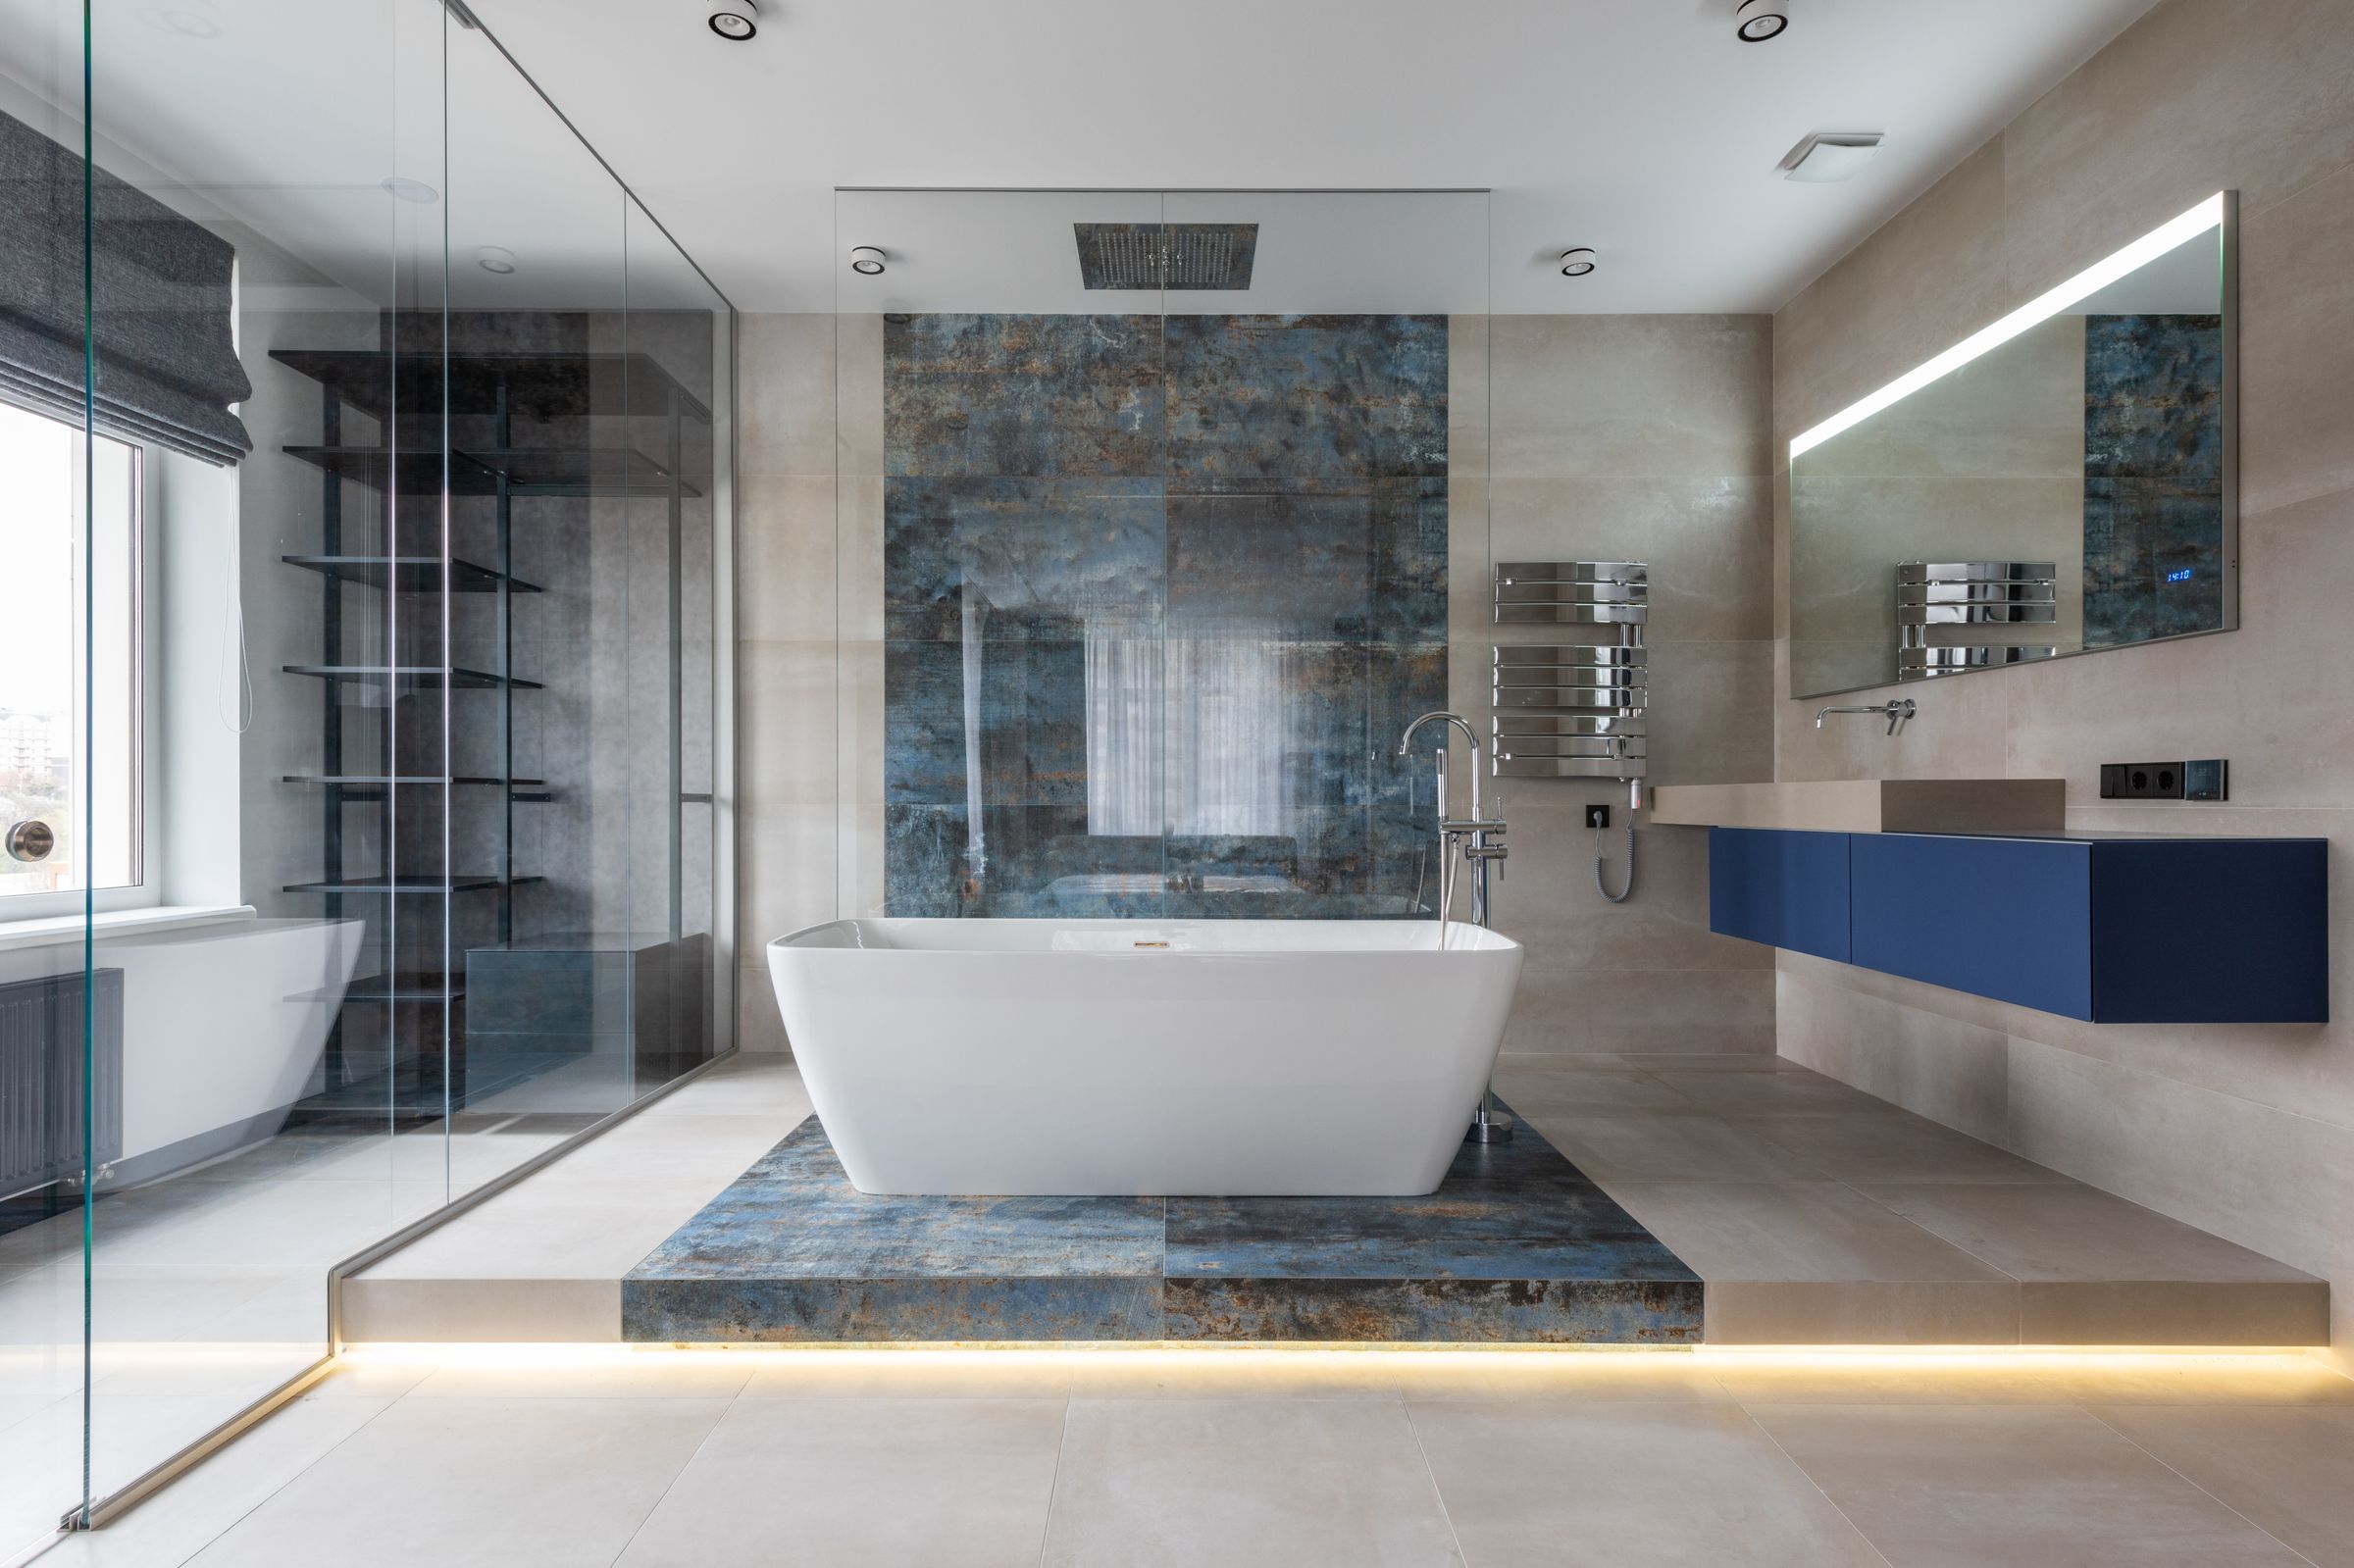
A full renovation of a 1990s house into an open, gallery-like home, with a spa bathroom at its heart.
- Location
- Montclair, New Jersey
- Property
- Four-bedroom house
- Size
- 3,600 sq ft
- Completed
- 2024
- Duration
- 11 months
- Type
- Private homes
The brief
A family of five moved from Brooklyn to a dated house with small rooms, low light and one shared bathroom upstairs. They wanted the openness of a loft, with enough privacy for three teenagers.
The design
Mimi opened the upper floor into a primary suite with a glass-walled bathroom set on a lit stone plinth, and used oak volumes to hide closets, a TV and the stair. Downstairs, a long gray kitchen with open oak shelving runs the length of the main room.
Scope
- Full-home renovation design
- Primary suite and bathroom
- Kitchen design
- Custom oak volumes
- Contractor coordination
Materials
- Smoked oak flooring
- Blue-veined porcelain slab
- Clear glass partitions
- Gray lacquer cabinetry
- Concrete planters
Before and after
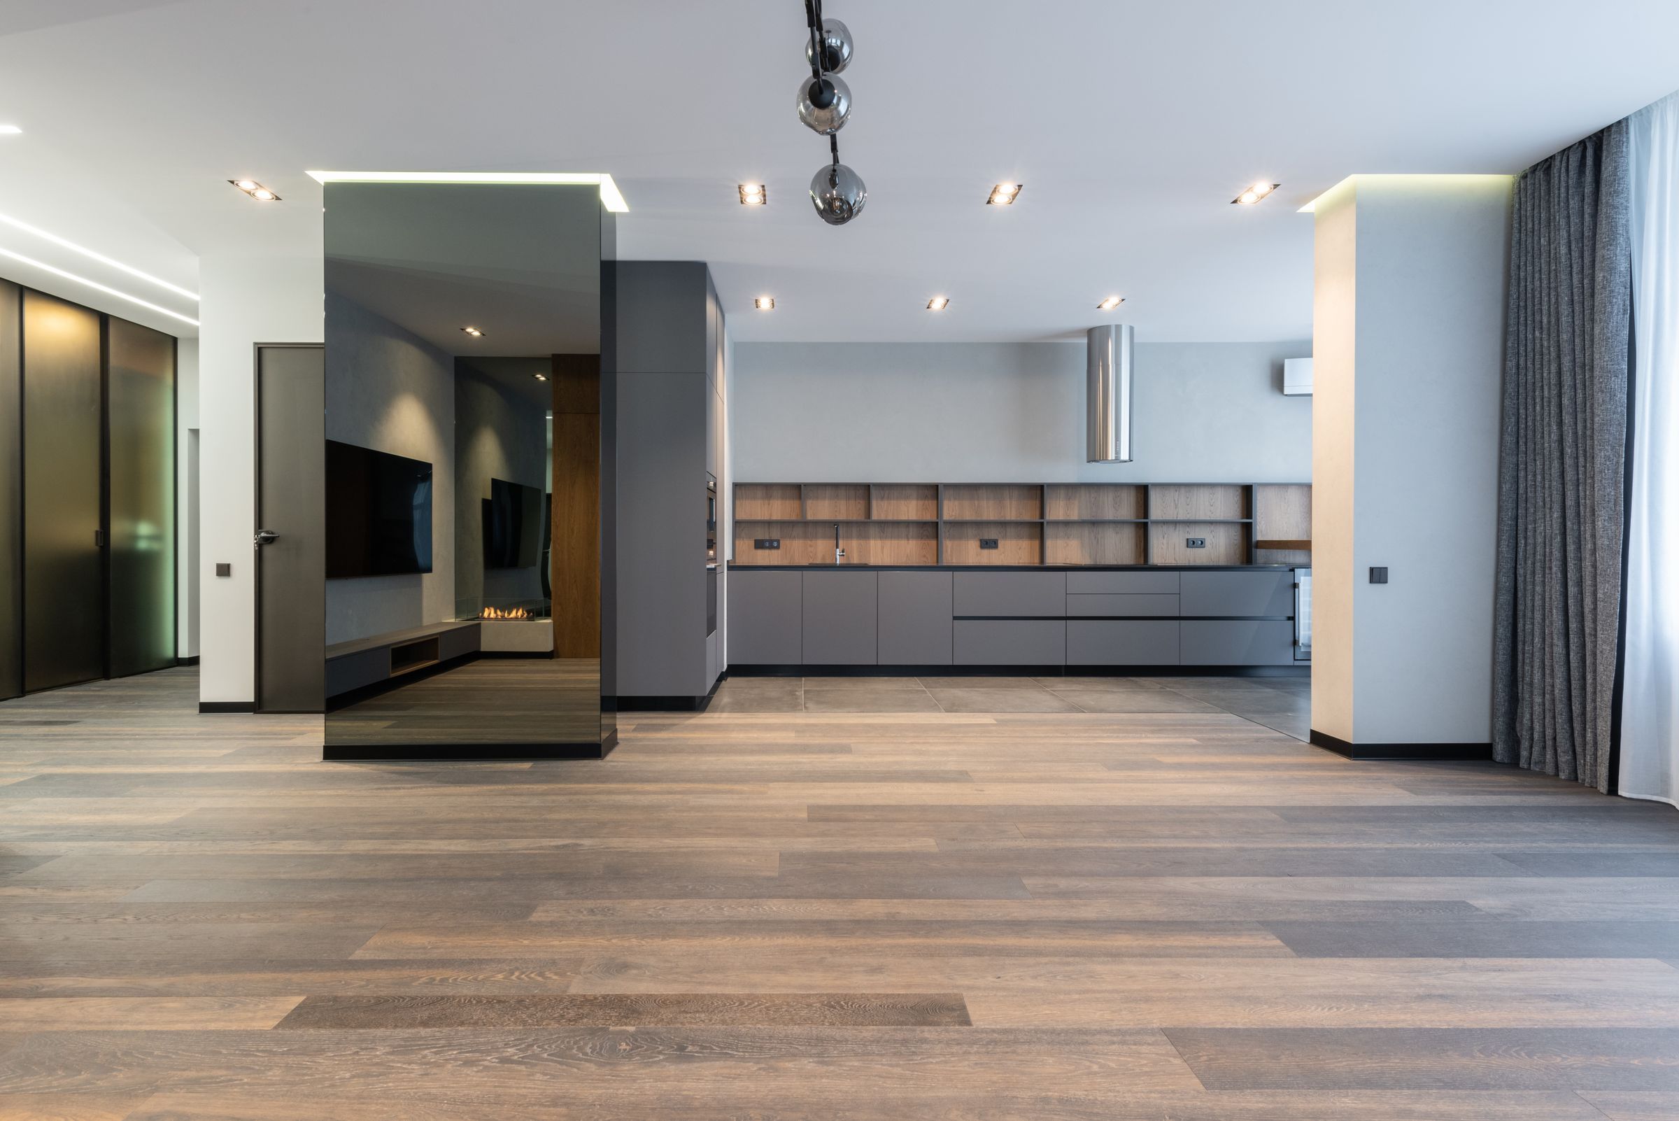
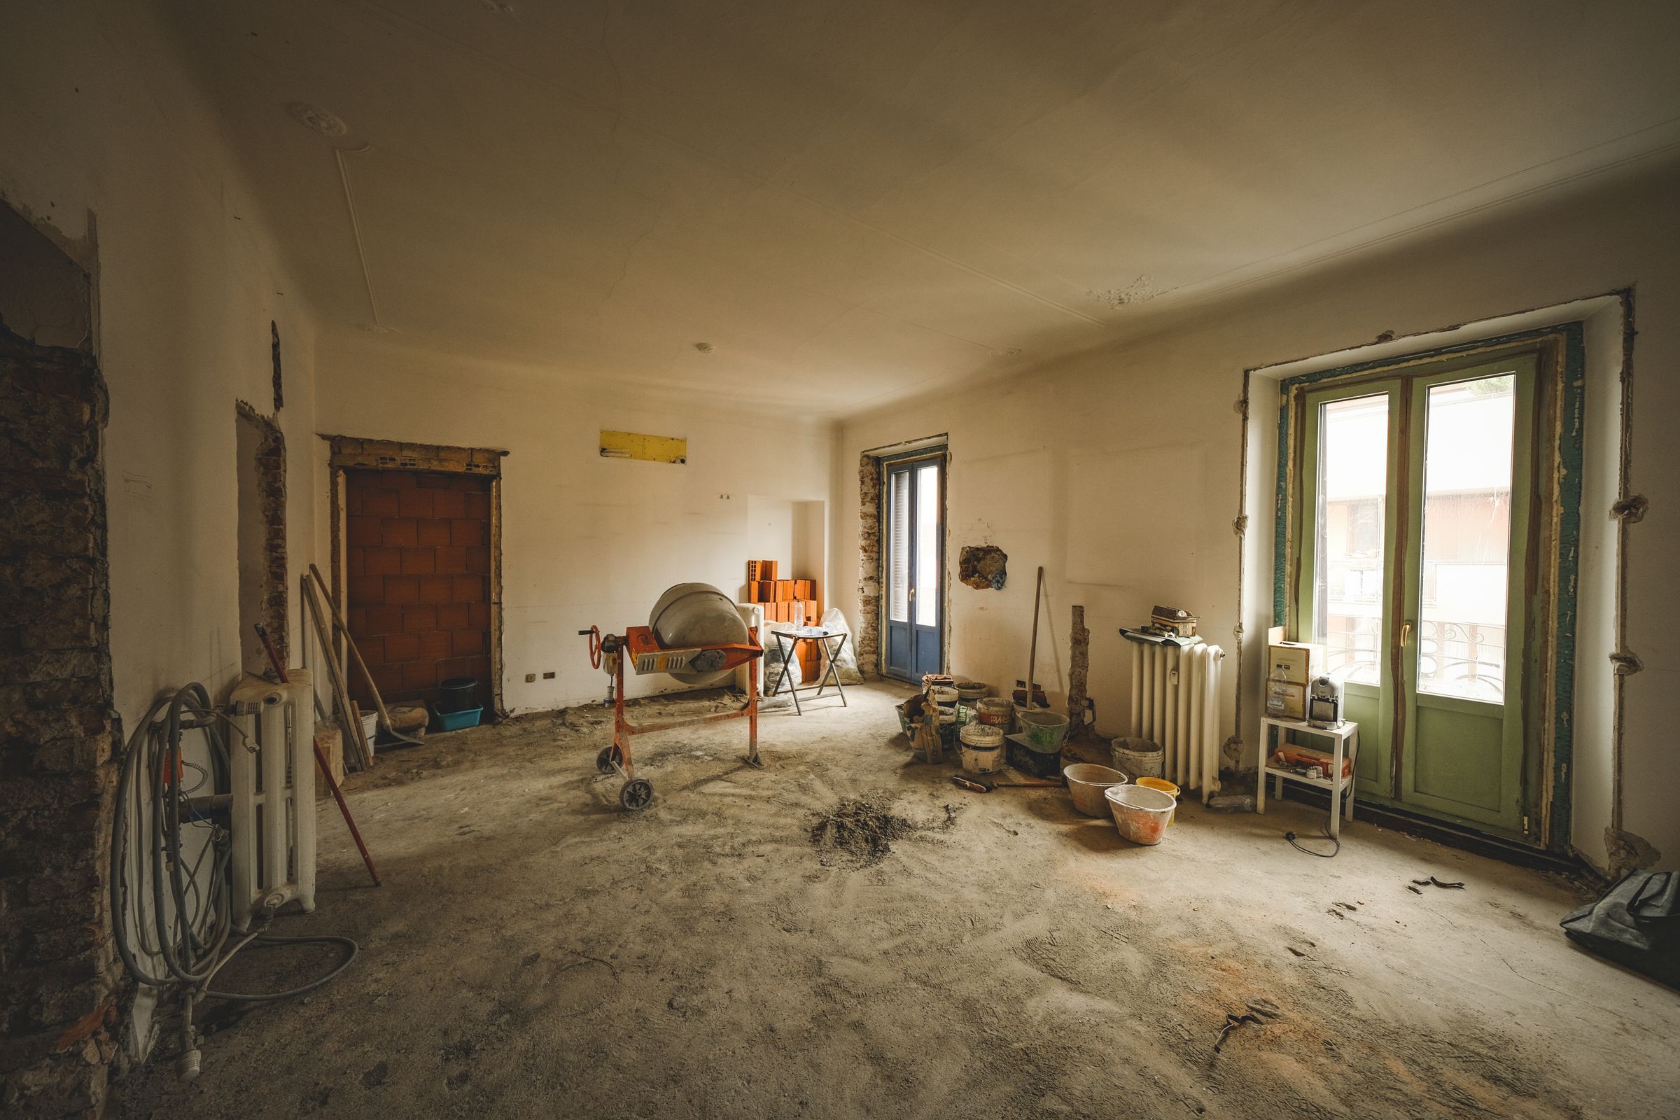
Gallery 9 photos
We were in Boston for most of the renovation. Mimi sent photos from every site visit and caught a plumbing mistake that would have cost us the new bathroom.